
Machining standards & quality control
Every Prolean order is machined and inspected against a documented standard. This page sets out the tolerances we apply by default, the tighter limits we can reach on a specified feature, what is checked on every batch, and which reports ship with the parts.
Precision Parts. Endless Possibilities.
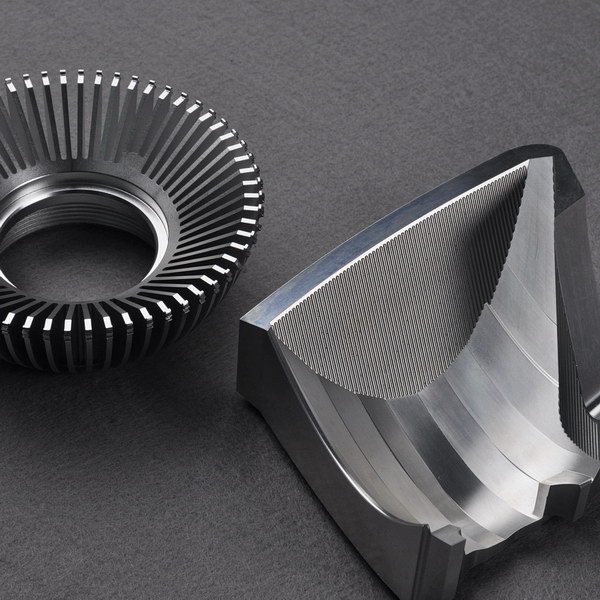
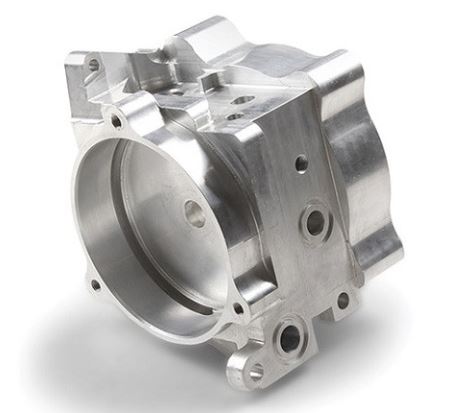
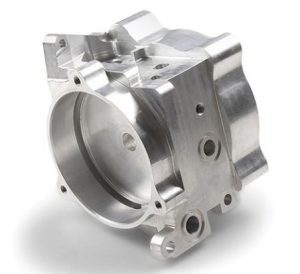
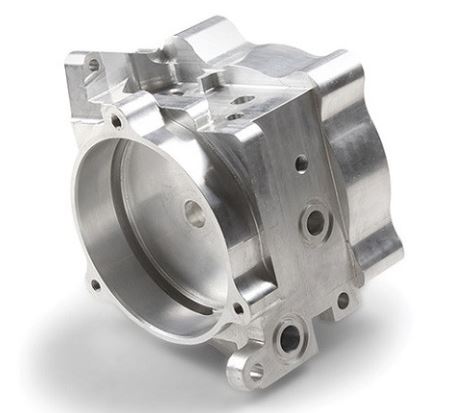
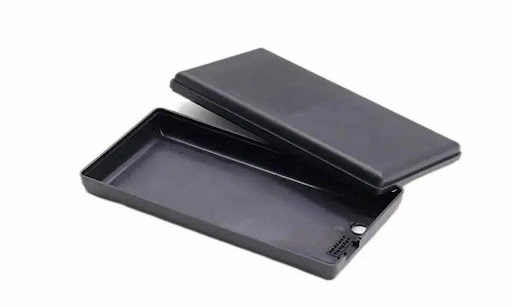
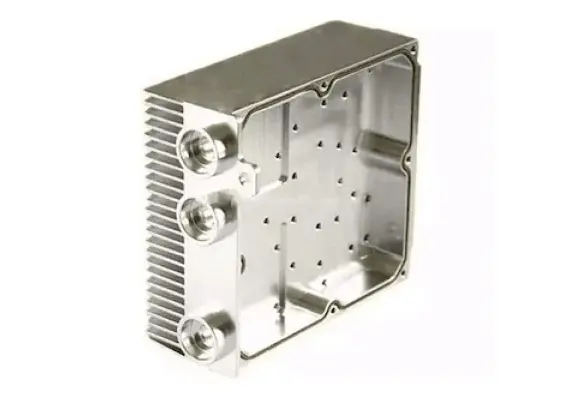
Explore our custom manufacturing capabilities through real product examples.
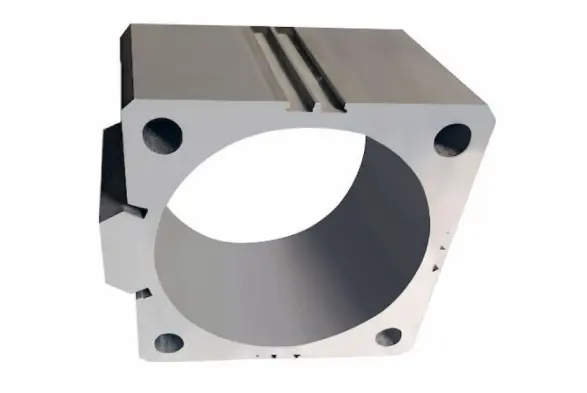
Four published standards cover almost every order
If your drawing calls out something different, we follow your drawing. Where it is silent, these are the defaults we apply.
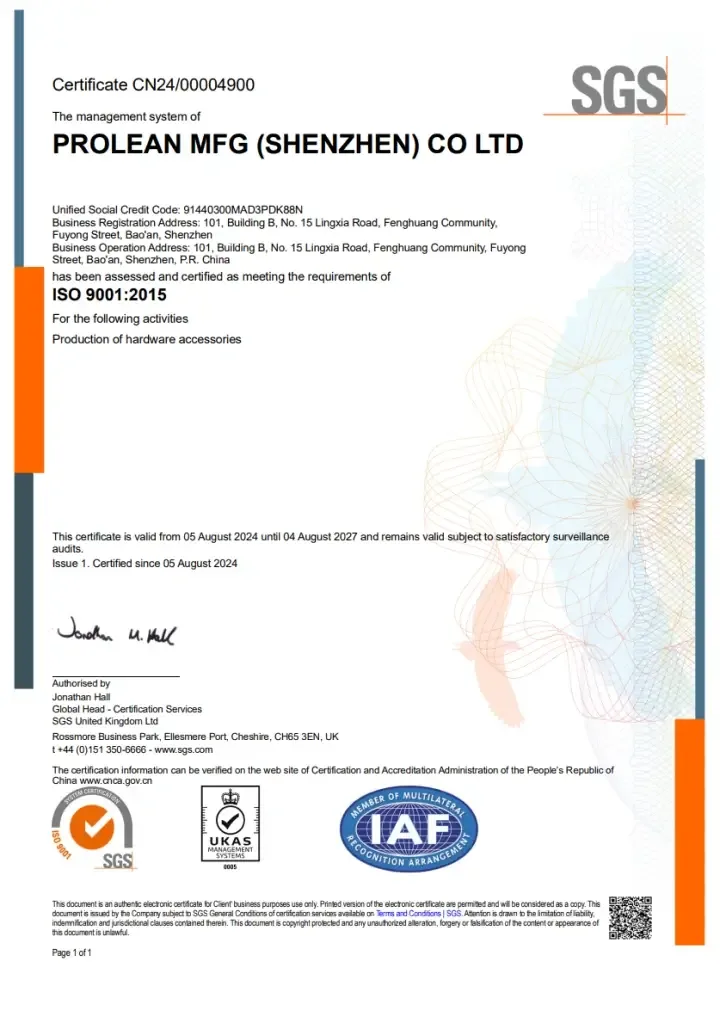
ISO 9001:2015 — quality management system
Certified by SGS United Kingdom Ltd and independently audited, so the process behind your parts is documented and externally checkable — not just claimed.
See the certificate and how to verify itISO 2768 — general tolerances
The class letters carry two different things. f and m are the linear and angular classes of ISO 2768-1:1989 — f is fine, m is medium. H and K are the geometrical classes of ISO 2768-2:1989, which was withdrawn in February 2021 and replaced for new drawings by ISO 22081:2021.
fH for metals and mK for plastics is Prolean's own agreed default, not something ISO fixes by material. Drawings still marked mK stay binding and we read them the same way — but we do not present the withdrawn part as a current general rule, and we do not silently re-map H and K to ISO 22081. If your drawing names its own class, the drawing wins.
How the ISO 2768 classes work ISO 22081:2021 on iso.orgISO 965-1 — metric thread tolerance
Thread tolerance class for metric threads. Where your drawing does not name one we apply the medium class, and we state which class was used on the inspection record.
Thread and knurling defaultsISO 2859-1 — acceptance sampling
ISO 2859-1:1999, General Inspection Level II, single sampling, normal inspection, applied to production batches. Severity is graded critical, major or minor against a documented defect book, and the plan's code letter, sample size and acceptance number are stated on the inspection record.
AQL levels and defect classesOur tightest achievable limit — on a specified feature, after engineering review. A capability ceiling, not a default for your drawing.
The achievable limit is not one number for every feature — it depends on the material, the feature size and geometry, the machining process, and the surface finish state. Send the drawing with the requirement called out and our engineers confirm feasibility before quoting: the tolerance we commit to is the one on your quote. See the full CNC machining capability list.
Thread call-outs are the most common thing missing from a drawing
If yours has one we follow it. If it does not, we apply the defaults below — and we tell you which default we used on the inspection report.
For metric threads we default to ISO 965-1 medium class. For UNC and UNF without a call-out we apply ASME B1.1-2003 — 2A external and 2B internal. ACME and Thor-labs threads we do not accept.
| Thread size | Internal | External |
|---|---|---|
| Threads up to M1.4 | 5H | 6h |
| Threads M1.6 and larger | 6H | 6g |
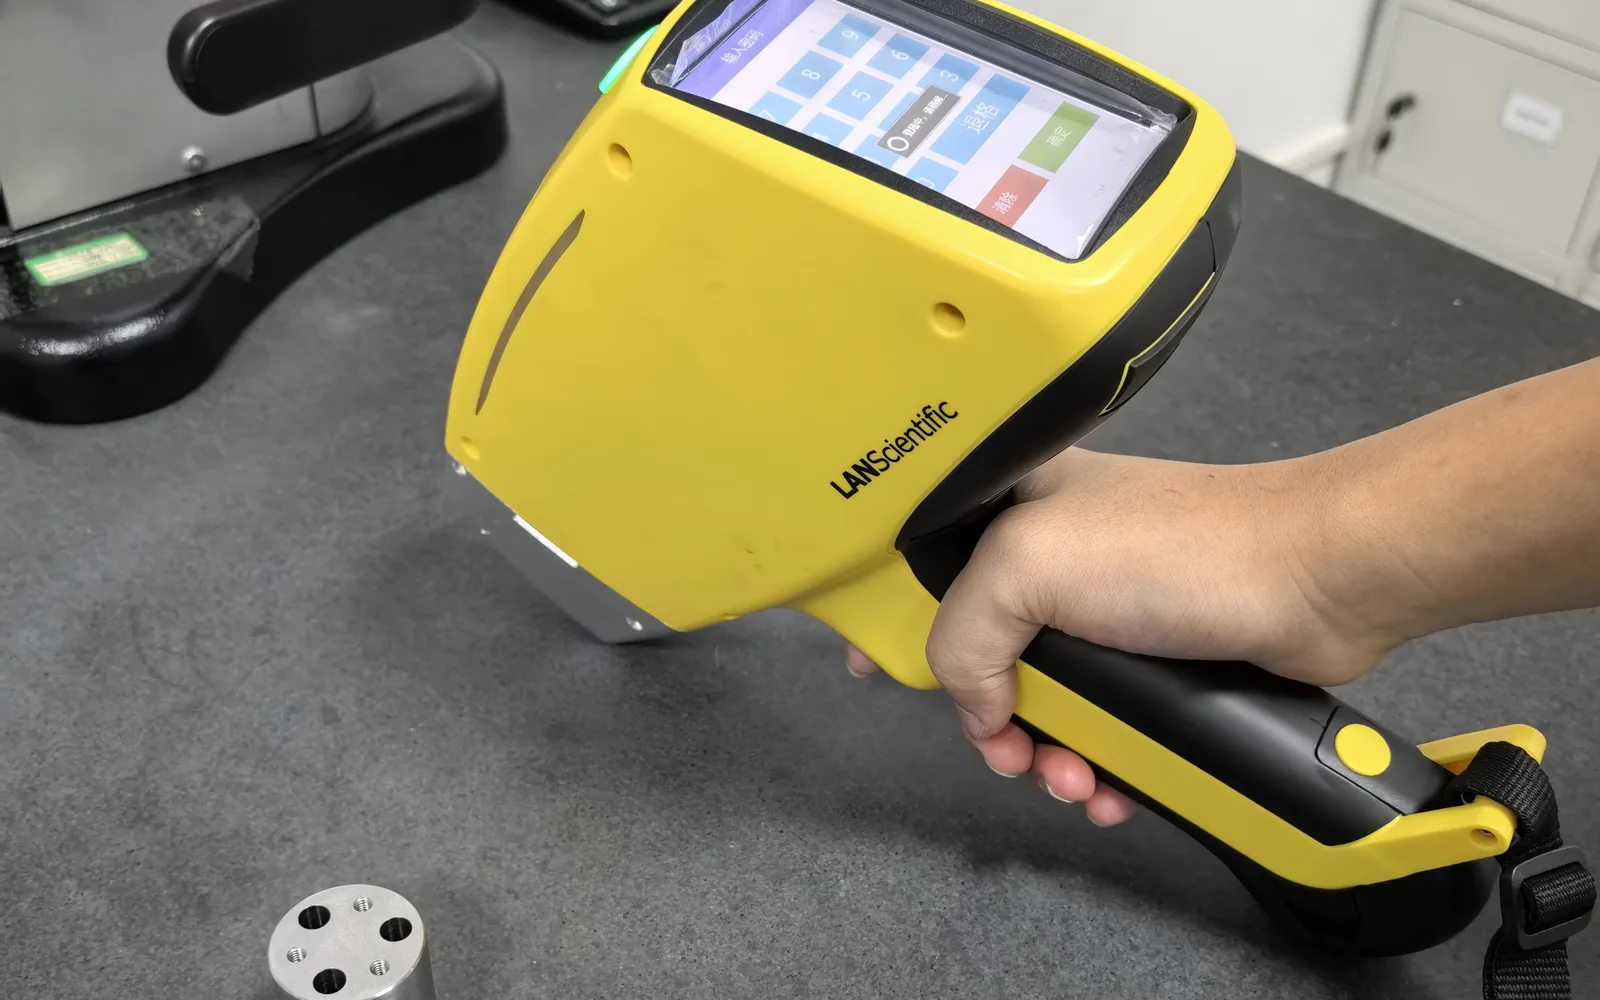
Finish is guaranteed by examination under fixed conditions, not by assumption
The same viewing setup is used on every batch — that is what keeps batch 1 and batch 10 looking the same when they reach your line.
Cosmetic — a consistent surface with no visible flaw on the primary face. Non-cosmetic — minor visual blemishes are permissible because appearance is not functional. Tell us which one your part needs. See all surface finish options.
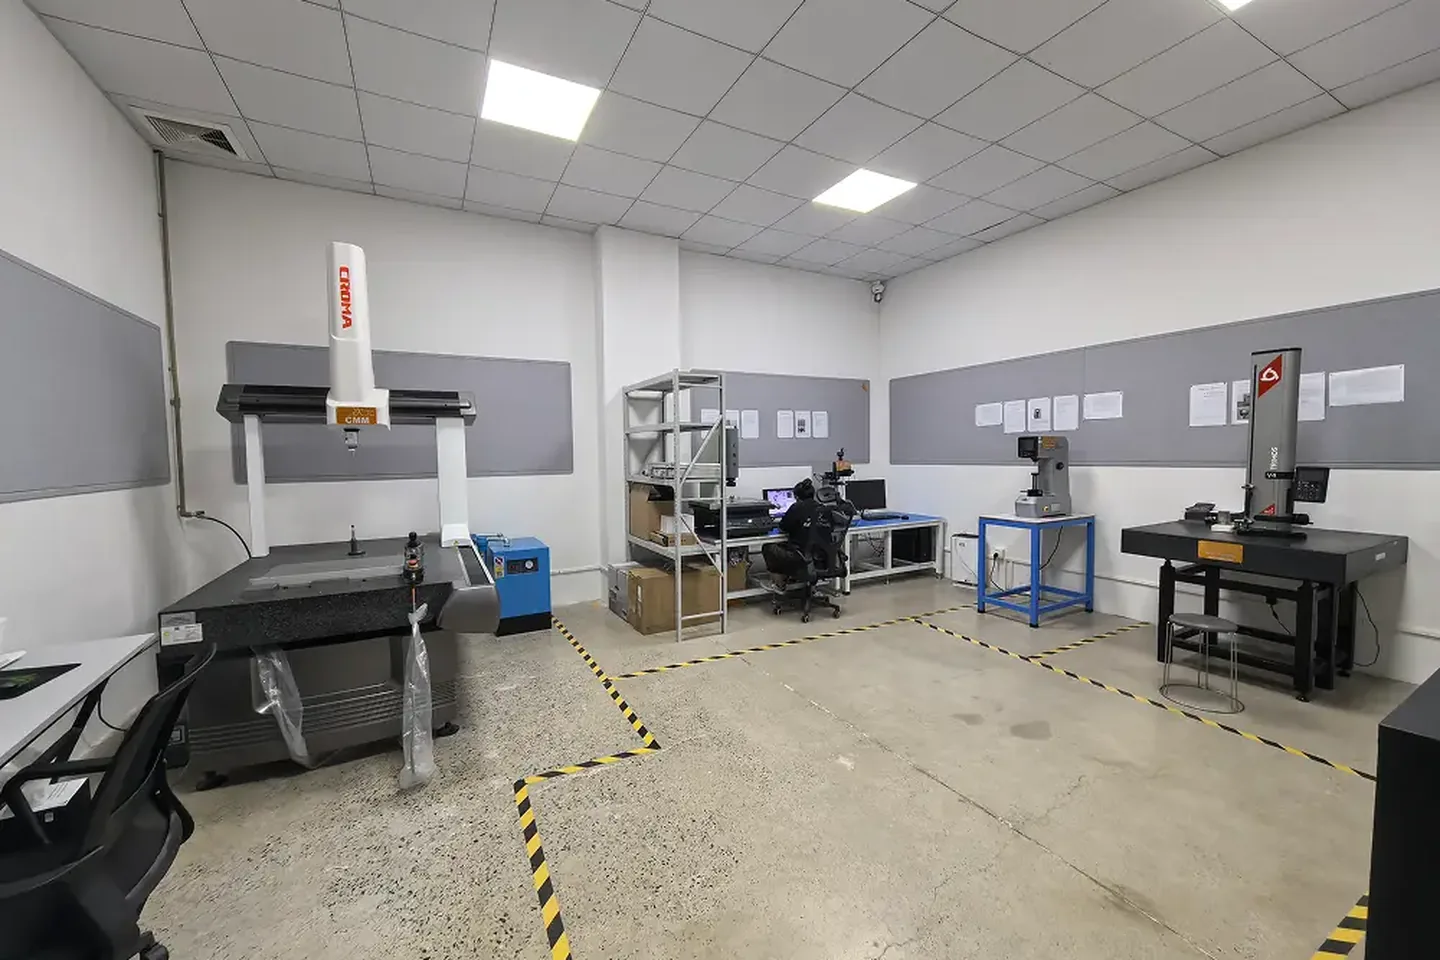
Every dimensional check happens in our own quality room
Dimensional inspection runs in our own quality room, on the same floor as the machines that cut your parts. Where a specification calls for external testing — material chemistry, for example — we use an accredited third-party lab and say so on the report.
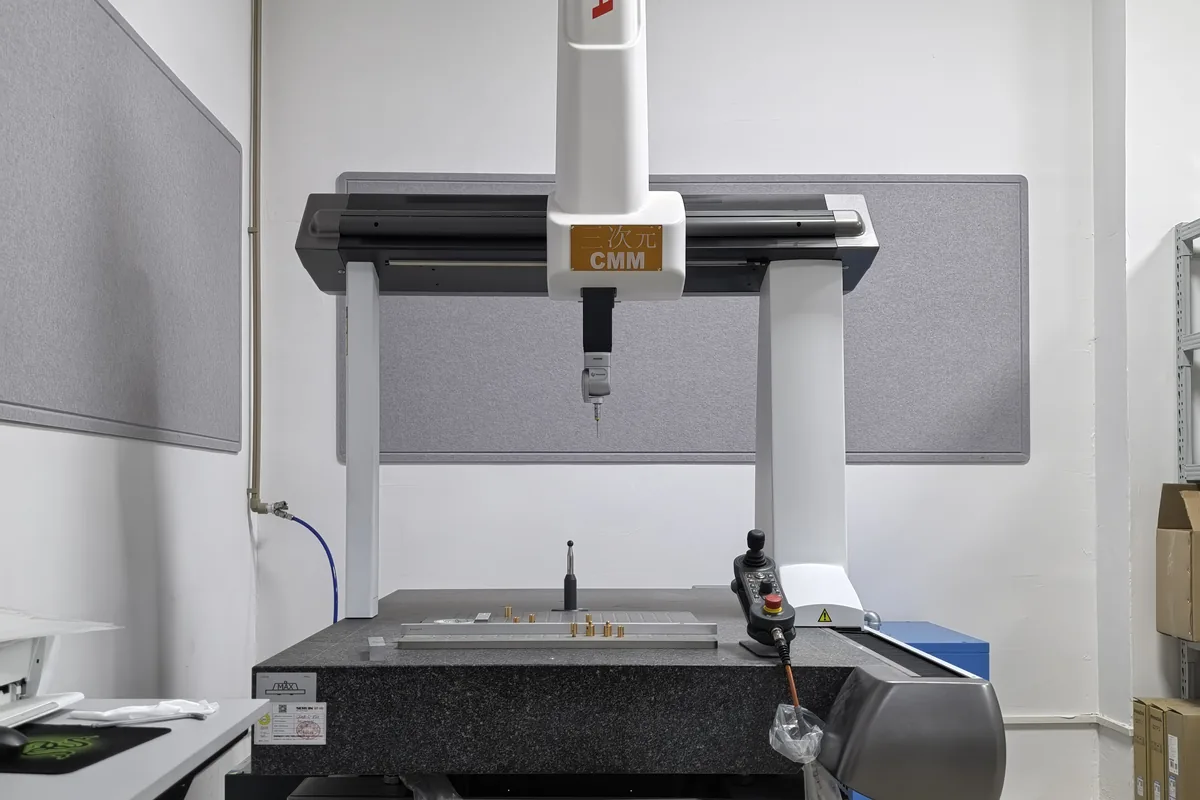
Coordinate measuring machine
Programmed 3D measurement of critical dimensions, position and profile. Reports are generated from the measuring program rather than typed by hand, so the numbers on your dimensional report are repeatable run to run.
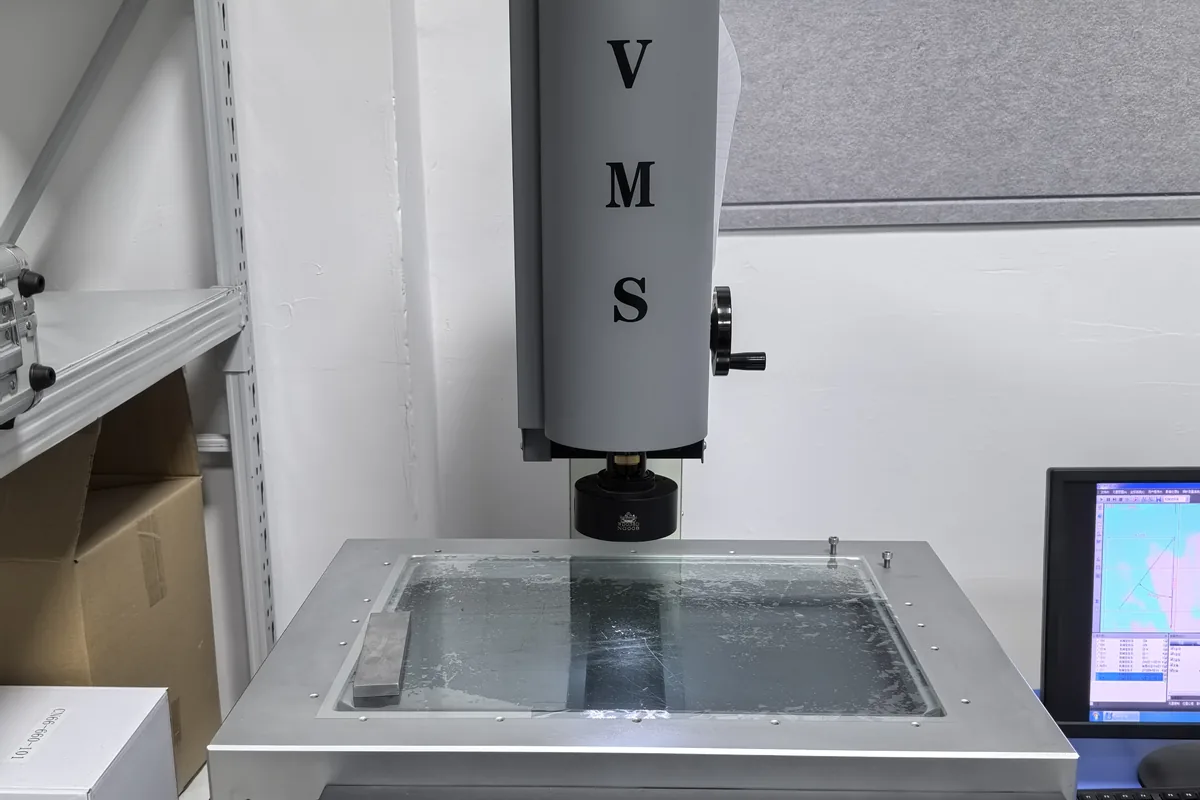
Optical measuring system
2D vision and profile measurement for edges, slots and micro-features a touch probe cannot reach.
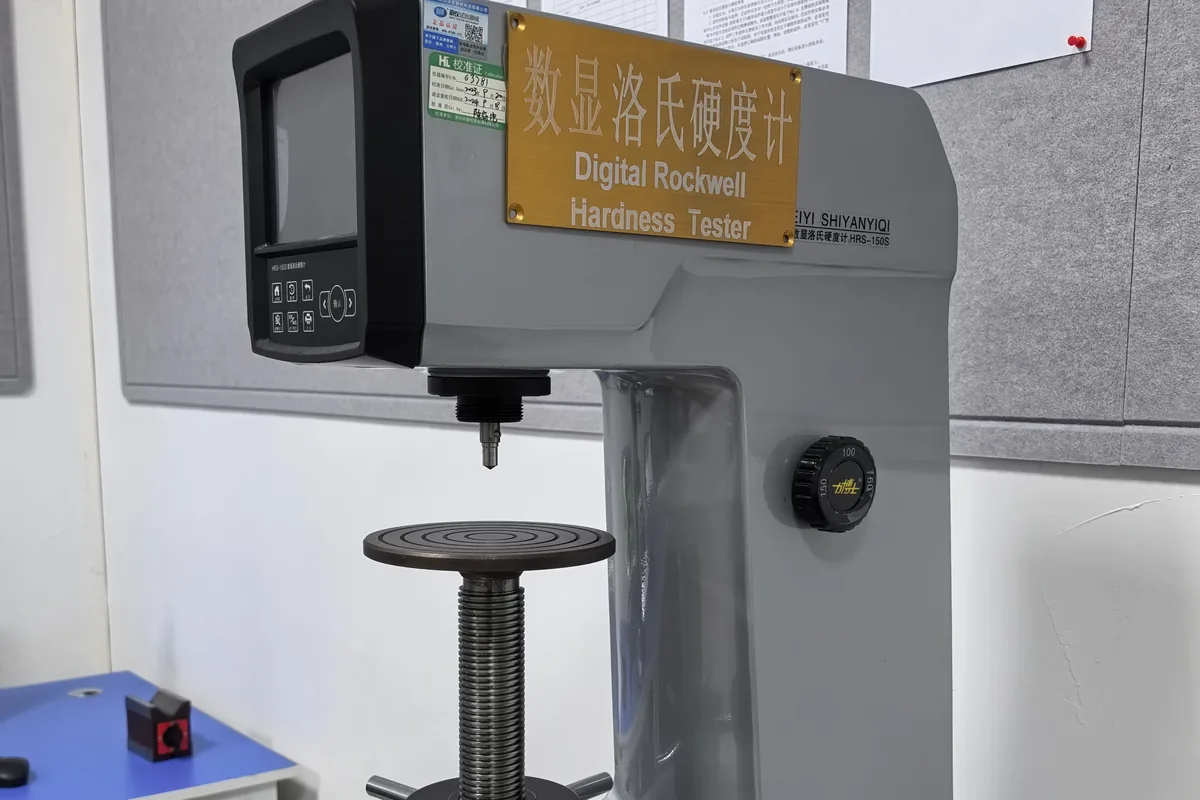
Hardness testing
Rockwell and Vickers hardness to verify heat treatment and material condition against the specification.
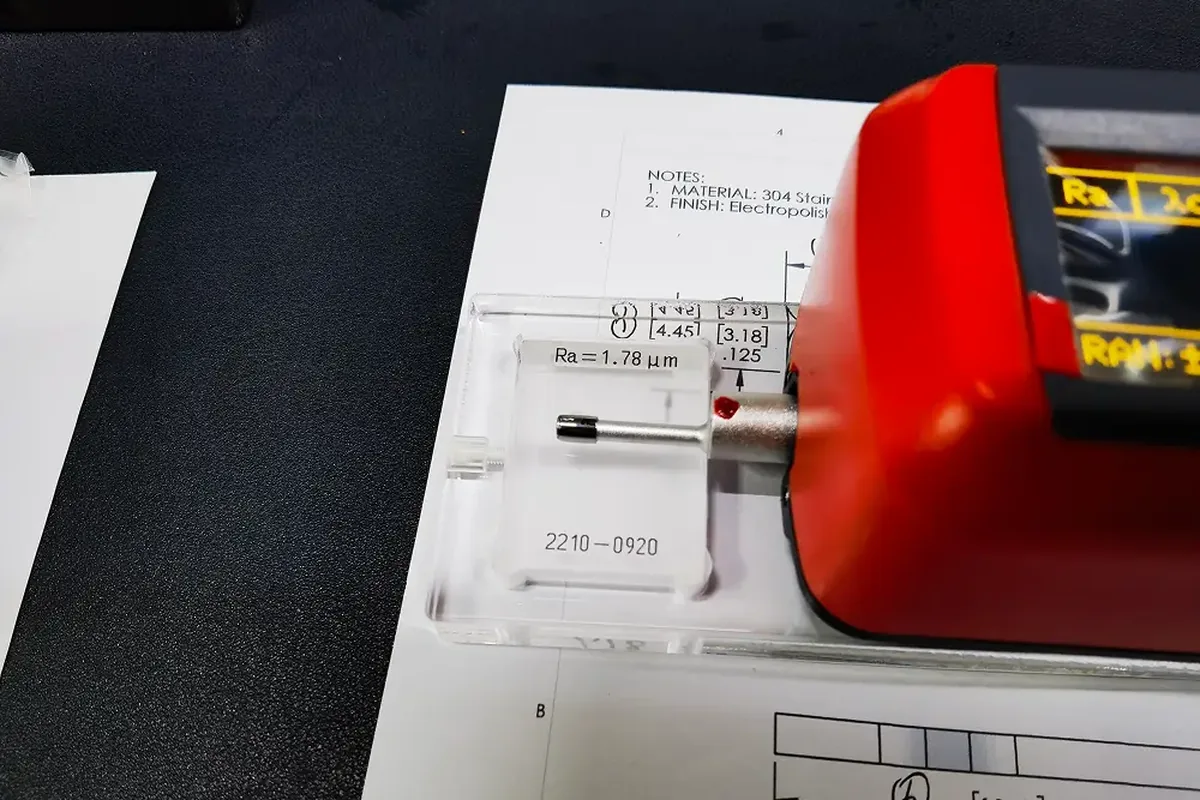
Surface roughness tester
Ra and Rz checked on the part, in process, against the drawing call-out.
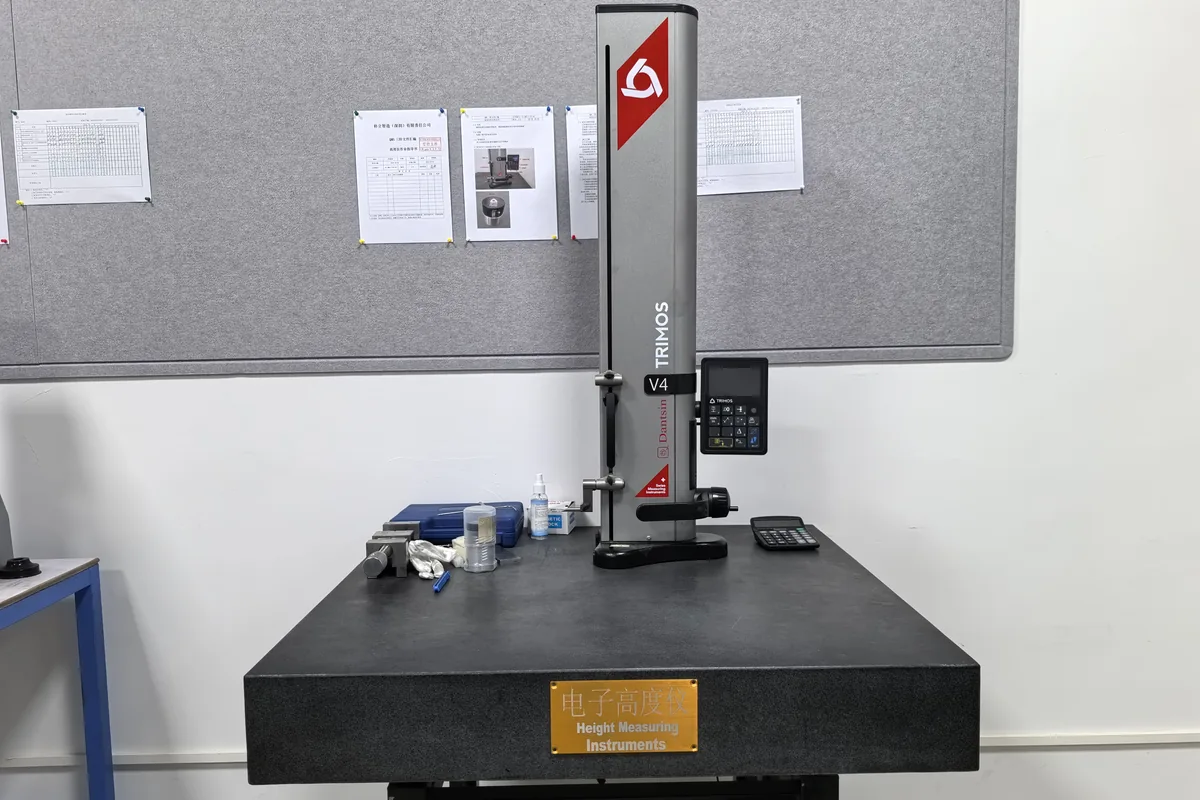
Electronic height gauge
Fast first-off and in-process verification of height, step and squareness.
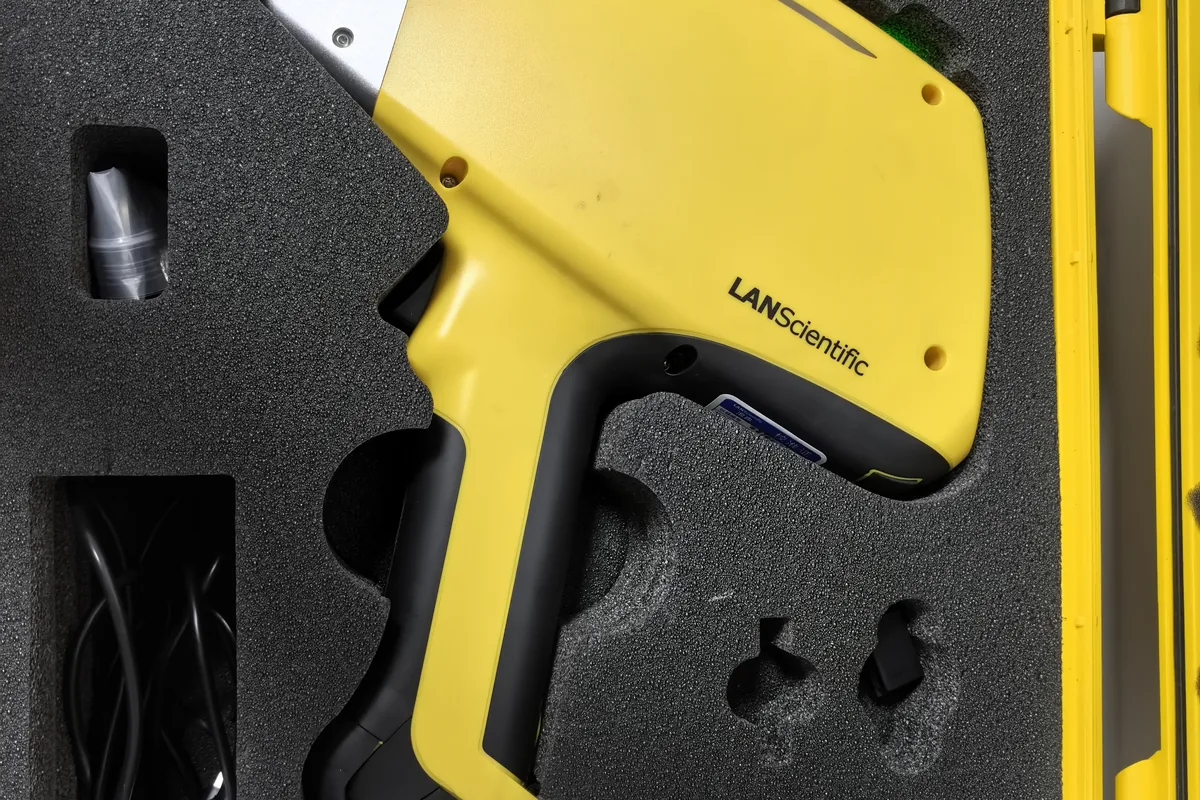
Spectrometer
Alloy identification on incoming bar stock and on finished parts to confirm the material grade.
Certified quality management system
You do not have to take our word for it — the certificate is publicly verifiable at any time.
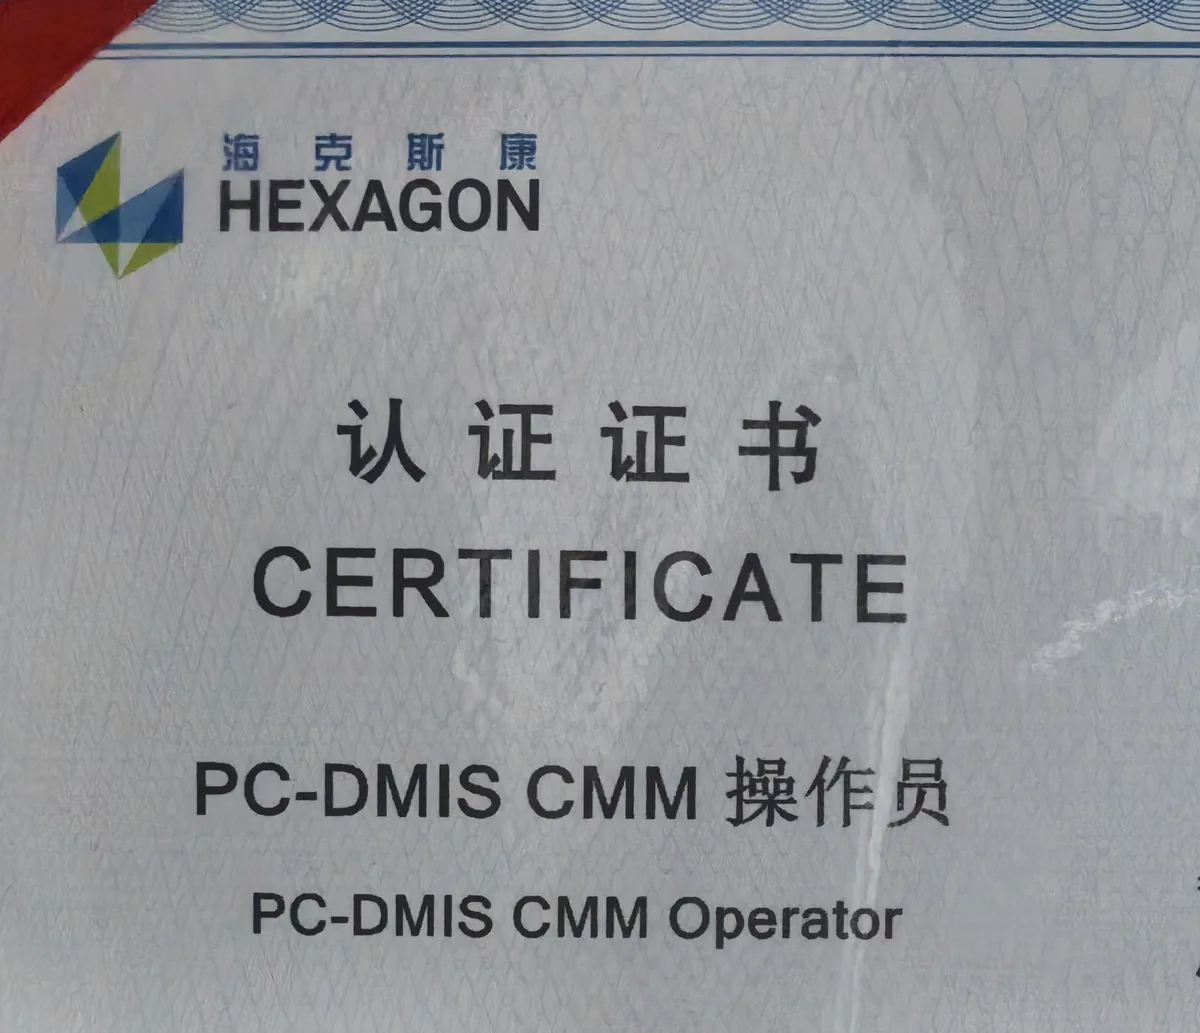 Our metrology team is certified too. CMM operators hold PC-DMIS operator certification, so measurement programs and inspection reports follow a documented, auditable method rather than individual judgement. Ask for an example dimensional report with your quote and we will send one from a comparable part.
 Holding tolerance is only half the job
Parts that arrive scuffed, corroded or mixed across batches fail just as hard as parts that miss a dimension.
Deburring & edge control
Sharp edges chamfered to 0.25 ± 0.125 mm, and internal threads, bores and blind holes deburred with dedicated tooling. Where your drawing specifies a sharp edge, a sealing face or another functional feature, the drawing wins — tell us and we leave it.
Primary cleaning
Dust, oil, chips and burrs removed from every part. Chips or cutting-fluid marks found after cleaning send the part back to finishing.
Corrosion protection
The cleaning agent follows the material and the coating — alcohol for many plastics and non-ferrous parts, aqueous or alkaline where the coating or the contamination calls for it. Materials that corrode in storage get a corrosion-inhibiting dip and are dried before packing.
Batch separation & packing
Once cleaned, parts never touch each other. Operators wear gloves and finished parts are packed individually to protect the surface.
Tell us what you need, and it ships with the parts
A packing list is standard on every order. Everything below is optional and priced as part of the quote — tick what you need and carry the list over to the quote form. Cost and lead time for the documents are confirmed there.
Sampling & defect classification
Nothing ships before it has been inspected against our documented defect book. Production batches are sampled to ISO 2859-1:1999, General Inspection Level II, single sampling, normal inspection. The sample size follows from the lot size code letter — the code letter, sample size and acceptance number actually used are printed on the inspection record.
| Severity | AQL | What it means |
|---|---|---|
| Critical | 0 | Affects function or creates a safety risk. Zero acceptance number. |
| Major | 2.5 | Would disturb assembly or the end application. |
| Minor | 4.0 | Cosmetic only — no effect on function. |
Every batch is checked against five criteria
If parts fall outside your specification or ours, we stop and contact you before shipping — the decision on disposal is yours.
Questions we get at quote stage
Still unsure which standard applies to your part? Send us the drawing and ask — we answer before you commit.
Does the CMM report cover every dimension on the drawing?
What happens if my drawing has no tolerances at all?
How long do I have to approve an FAI report?
Can I get a material certificate for a plastic part?
Does a RoHS statement cover the coating and the plating too?
What does the REACH 0.1 % figure actually mean?
Which documents ship by default, and which do I have to ask for?
Do you inspect before or after surface finishing?
Latest Blog
Check out our latest blogs, we share industry trends, design tips, and experience earned from manufacturing.
- Electroplating Vs Electro-less plating
- What are the types of surface finishes for CNC machining?
- Common Materials for CNC Machining
- Tolerances in CNC Machining
- Sheet Metal Fabrication: Enclosures for Electronics
- Best Cutting Tools for CNC Machining– Choose the Right
- An Ultimate Guide to CNC Copper Machining
- Production Cycle Time in CNC Machining
- Electroplating Vs Electro-less plating
- What are the types of surface finishes for CNC machining?
- Common Materials for CNC Machining
- Tolerances in CNC Machining
- Sheet Metal Fabrication: Enclosures for Electronics
- Best Cutting Tools for CNC Machining– Choose the Right
- An Ultimate Guide to CNC Copper Machining
- Production Cycle Time in CNC Machining

Die Cast Industry: Status in 2026 and Trends by Segments
Die-casting is a process of creating metal components by forcing molten material into a reusable mold (called a die), where it fills the cavity and takes the shape upon solidification.
Read more →
Electric Discharge Machining Applications Across Industries
Electrical Discharge Machining (EDM) is a non-conventional subtractive manufacturing process, in which a tool (electrode/wire) removes the material from conductive workpieces using controlled electric sparks inside a dielectric medium
Read more →
PEI CNC Machining: Material Grades, Processes, and Considerations
PEI CNC machining converts raw PEI rod, bar, or plate into functional components using cutting, milling, turning, drilling, and other suitable operations using the CAD model & CNC program.
Read more →TECHNICAL SPECIFICATION
Standards turn a requirement into a common inspection language
A standard is useful only when the drawing or order identifies what part of it governs the decision. Tie the standard to a characteristic, test method, tolerance system or acceptance condition instead of citing it as a broad label.
Engineering data to lock before release
| Characteristic | Dimension, geometry, texture, coating or material result |
|---|---|
| Reference | Current standard designation and relevant clause/table |
| Measurement | Instrument, test method and unit |
| Acceptance | Limit, class, sample plan or visual comparator |
Check the current edition and contractual applicability before placing any standard on a controlled drawing.
